Every number has a source
Geometry computes the coordinates, AI reads and explains, a person confirms. Why every value in a Metallovy program can be traced back to where it came from.
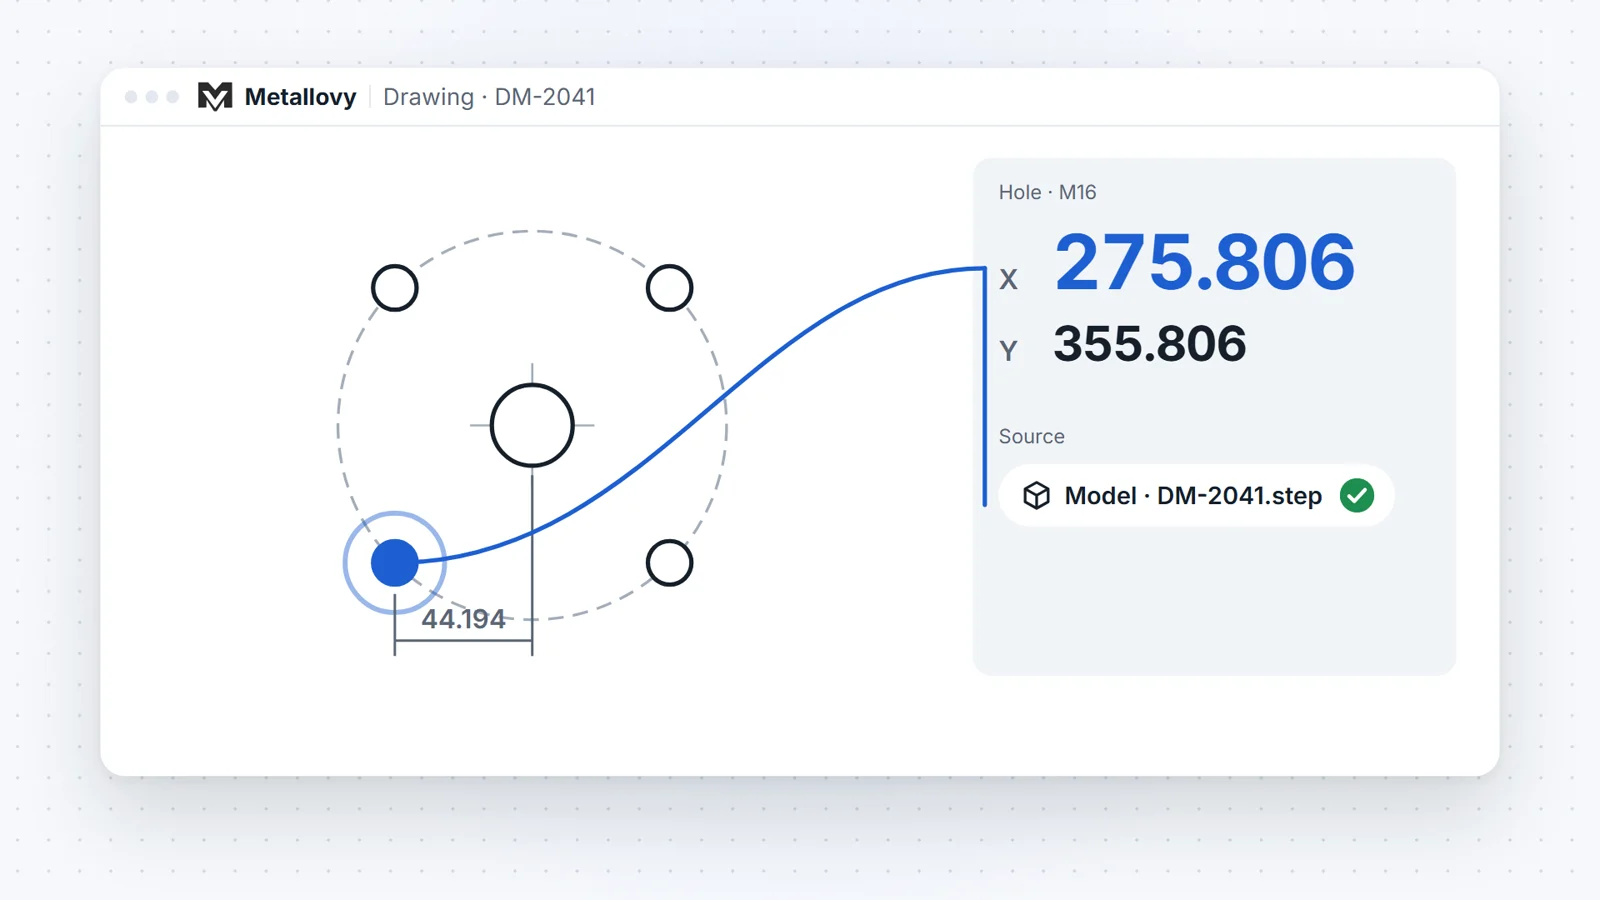
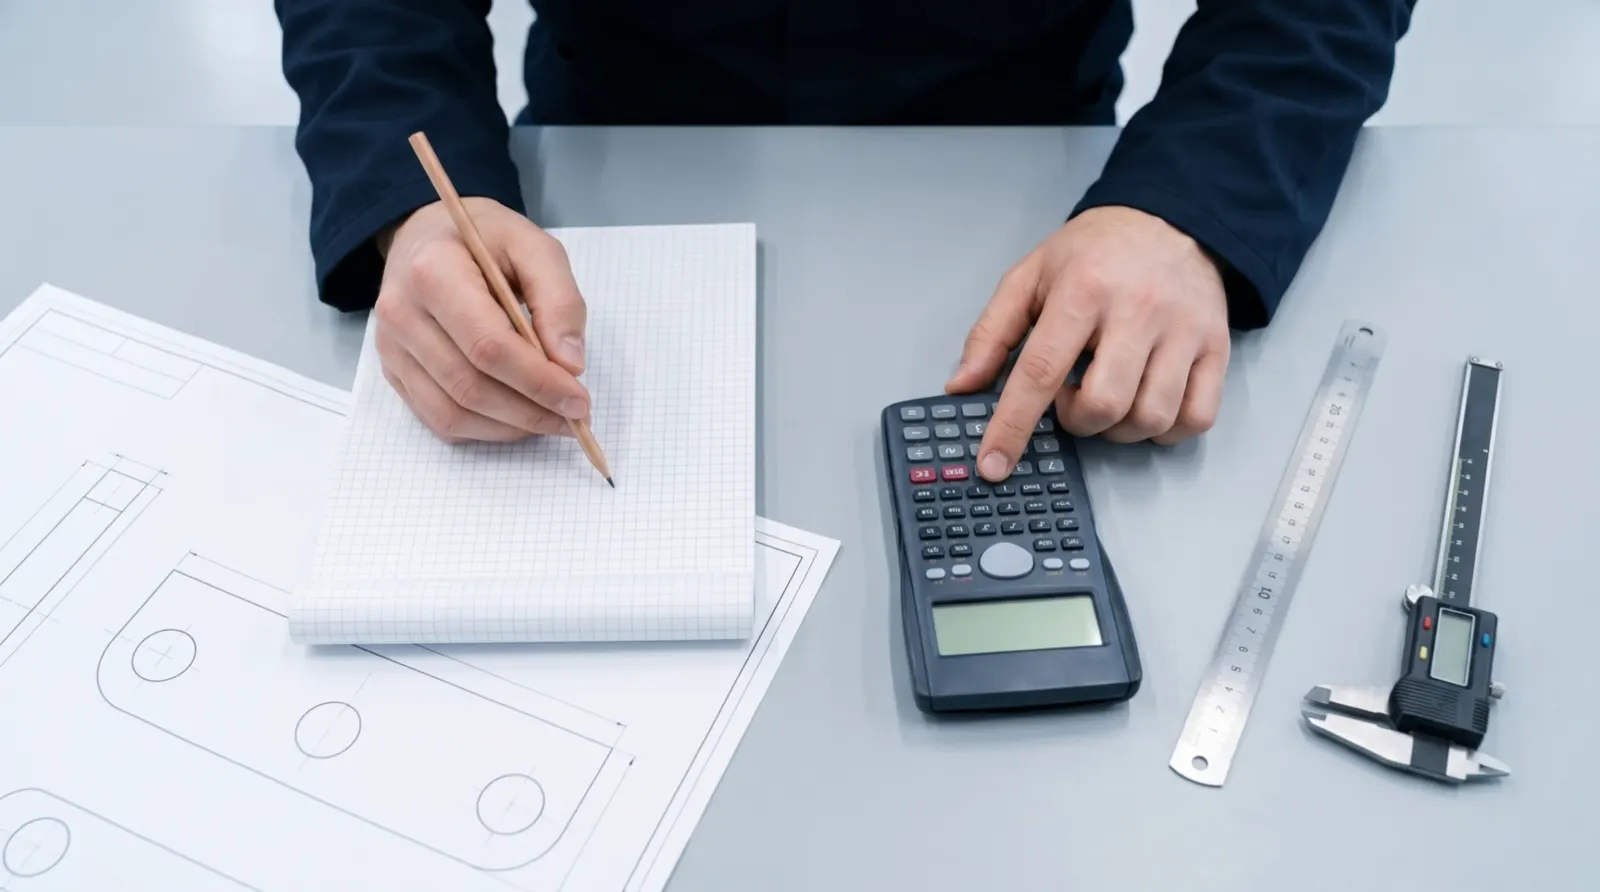
A coordinate in an NC program is a promise. When the machinist reads X+275.806 on the control, they are trusting that somebody got it right. If they can’t see where it came from, they do the sensible thing: get the drawing out and work it out again. That is exactly the job they hoped the software would take off their hands.
So the first rule we wrote for Metallovy, before any code, was this: every number has a source. A coordinate, a diameter or a depth reaches the program only if we can say where it came from. If there is no source, the value is flagged and a person decides.
One hole, taken apart
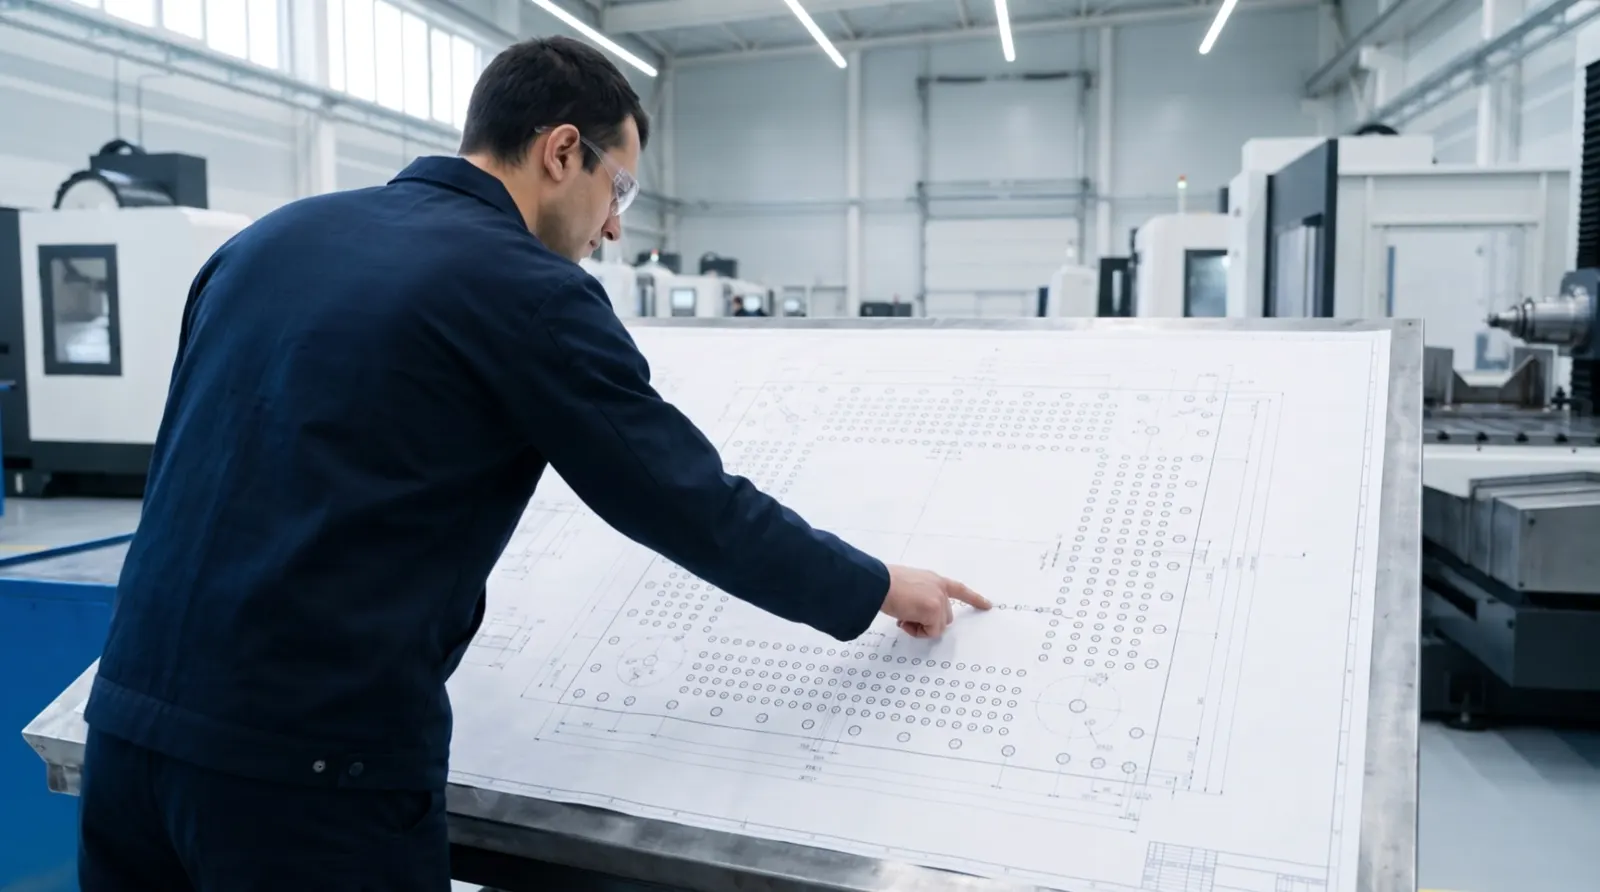
Here is a hole from our demo part DM-2041, a gearbox base plate of 1200 × 800 × 60 mm with 38 holes in five groups. The part is invented, like every example on this site. It has two Ø125 bolt circles, each with four M16 holes at 45°. The zero is the front left corner; Z0 is the top face.
The first M16 hole sits at X 275.806, Y 355.806. This is where those numbers come from:
| Value | What it is | Source |
|---|---|---|
| 320 | X of the bolt circle centre from the zero | drawing dimension |
| 400 | Y of the bolt circle centre | drawing dimension |
| Ø125, 4 × M16, 45° | the bolt circle | callout on the drawing |
| 44.194 | 62.5 × sin 45° | calculated |
| 275.806 | 320 − 44.194 | calculated |
| 355.806 | 400 − 44.194 | calculated |
| 43 | drill depth: 40 from the hole table + 3 mm | drawing + the shop’s margin |
The last row matters as much as the coordinates. The hole table asks for 40 mm. The demo shop habitually drills 3 mm deeper than the drawing, and Metallovy learned that from one of its earlier programs. So the program says Q201=-43, and the source says exactly that: the drawing, plus the shop’s margin, learned from that program, that line.
In Metallovy you can click the hole on the 2D view, or the line in the program, and see this chain. Nothing in it is a guess.
Geometry computes, AI reads
People often assume an “AI tool” writes the program. Ours doesn’t, on purpose.
The numbers are computed by ordinary, deterministic code: geometry from the DXF and STEP model, dimensions from the drawing, sums and sines. That code is tested against reference orders and gives the same answer every time. A language model’s answer can’t be tested like that, and a wrong digit on a two-tonne part is not a risk we want to explain afterwards.
The AI assistant reads, links and explains. It reads a PDF drawing: dimensions, callouts, the hole table. It goes through a job and points out what needs a human decision: a callout that says 4x where the model has three holes, a depth that comes only from an old program, a tool that isn’t in stock. When something has to change, it uses the same actions the engineer uses, and each action records its source.
And when the assistant changes a number, the change doesn’t go straight into the program. In the demo job, the engineer types in a customer’s change: the M20 thread is now 40 mm deep instead of 36, so the tap should go to 42 with the shop’s margin. The assistant makes the change through the same depth action the engineer has, notes where both numbers came from, and checks that the thread is still shallower than the 48 mm hole. Then the proposal waits in the Questions tab. The program keeps the old 38 mm until the engineer presses Confirm.
Not all sources are equal
A source also tells you how far to trust the number:
- Drawing dimension: what the designer wrote. Exact.
- Model: the hole’s axis, diameter, start and end, from the STEP geometry. Exact.
- DXF: circle centres and diameters on the sheet, converted through the view’s scale. Exact if the scale is right, which is why Metallovy reads it from the title block instead of assuming it.
- The shop’s habit: margins, drill exits, cycles and feeds learned from the shop’s own programs, with the line they came from.
- A person’s decision: “leave this hole out”, “zero on the left edge”. Recorded with who and when.
- Reading from a scan: approximate. Measured off a picture, never exact.
The last one needs care. Reading scans and photos of paper drawings is still in development, but the rule is already in the data model: a value read from a scan is marked approximate and cannot pass as exact. It doesn’t go into a program until a person confirms it, or until the customer sends the model and a real number replaces it.
PDF drawings follow the same logic today. Claude reads the PDF and builds the part from its dimensions, and the whole part is marked “not verified” until the engineer has checked it against the sheet. Until then, downloading the program shows a warning.
Checked against what the shop already trusts
How do we know the chain holds? We compare it with programs a shop has already run.
On a real order, Metallovy found all 68 of 68 points of the shop’s own Heidenhain program, written by hand at the machine, to within 0.01 mm. All 22 of 22 program steps matched. On one plate of that part, all 60 of 60 points were found twice, from the 3D model and from the DXF sheet: two independent routes to the same numbers.
One order is not proof. We are collecting more reference orders, each with the shop’s proven program, and every change to how Metallovy reads drawings has to pass the whole set again before it ships.
The machinist still signs
None of this replaces the person at the machine. The program goes to the control as it does today, on a USB stick, after somebody has checked it. If there are open questions, Metallovy says so when you download. What changes is the checking: instead of recalculating every point, the machinist can ask any number where it came from.
A habit worth keeping, with or without software
You can apply the same rule on paper tomorrow:
- write the source next to every coordinate you calculate, for example
= 320 − 62.5 × sin 45°; - keep the calculation sheet with the program, so the next revision starts from it;
- mark anything you measured off a print as approximate, and ask the customer for the real dimension.
Try it on one of your own drawings: pick any hole and ask where its numbers came from.